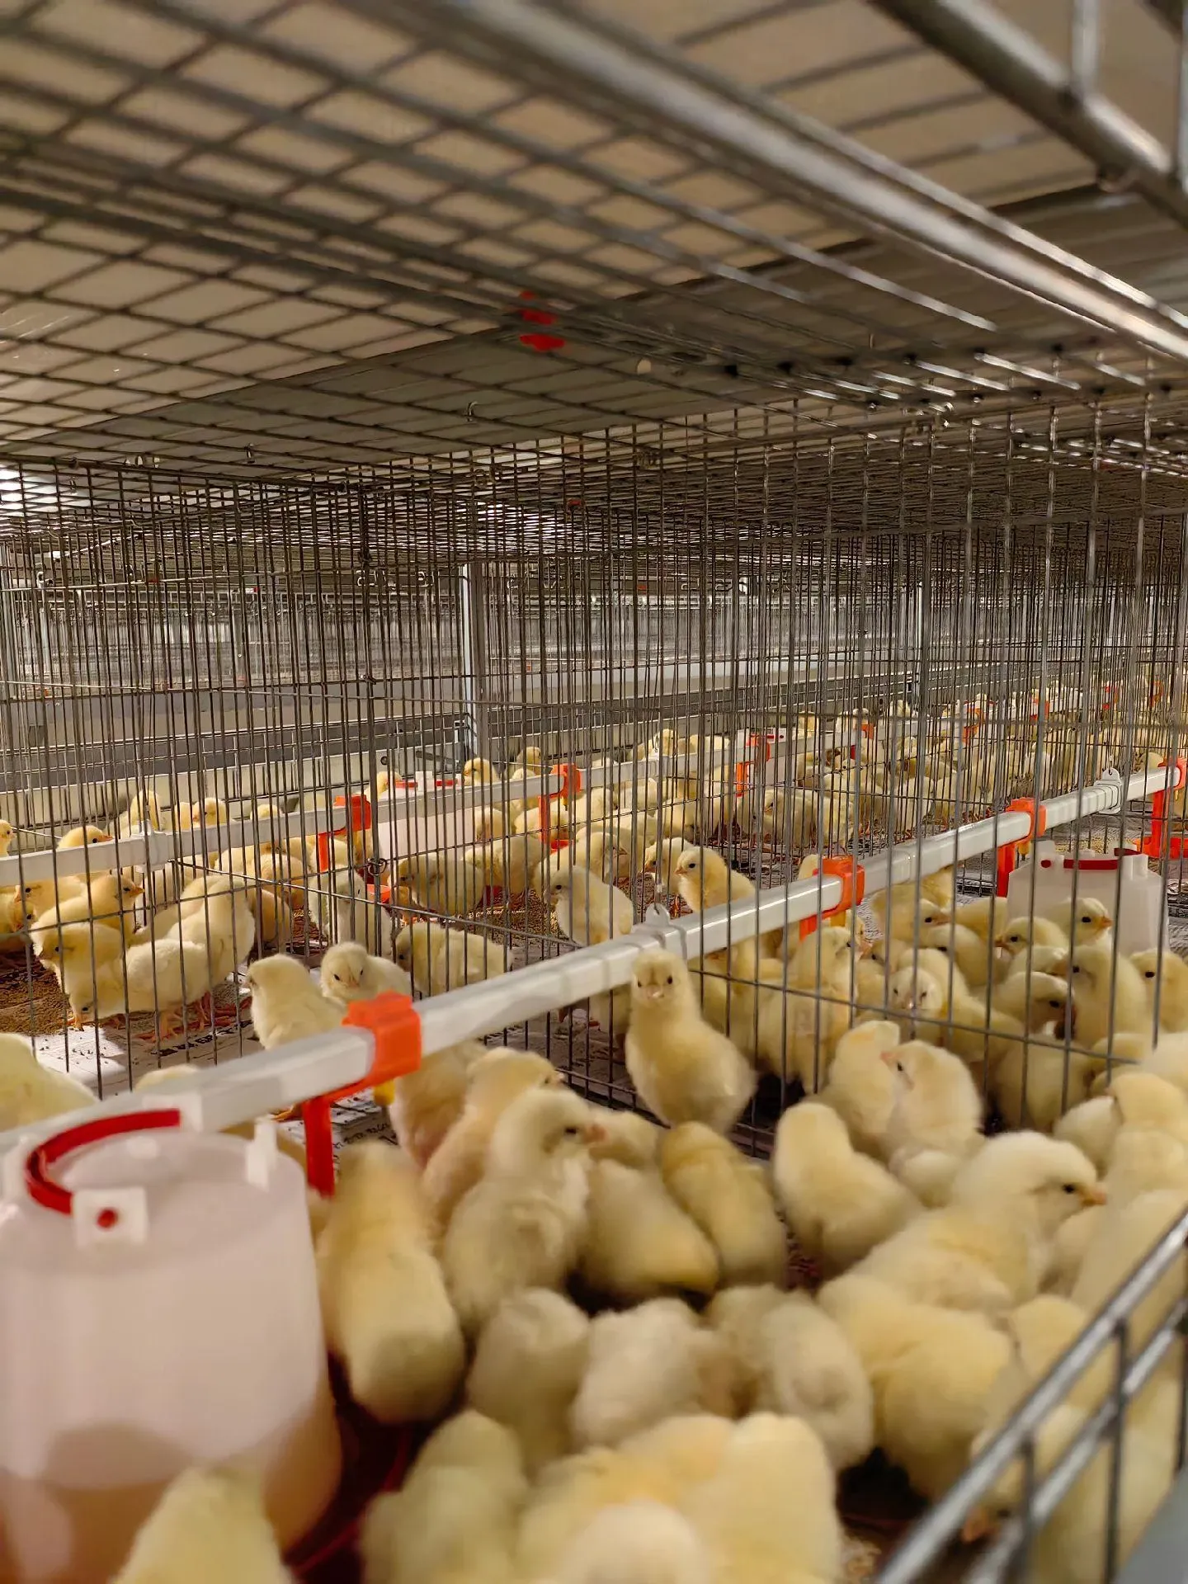
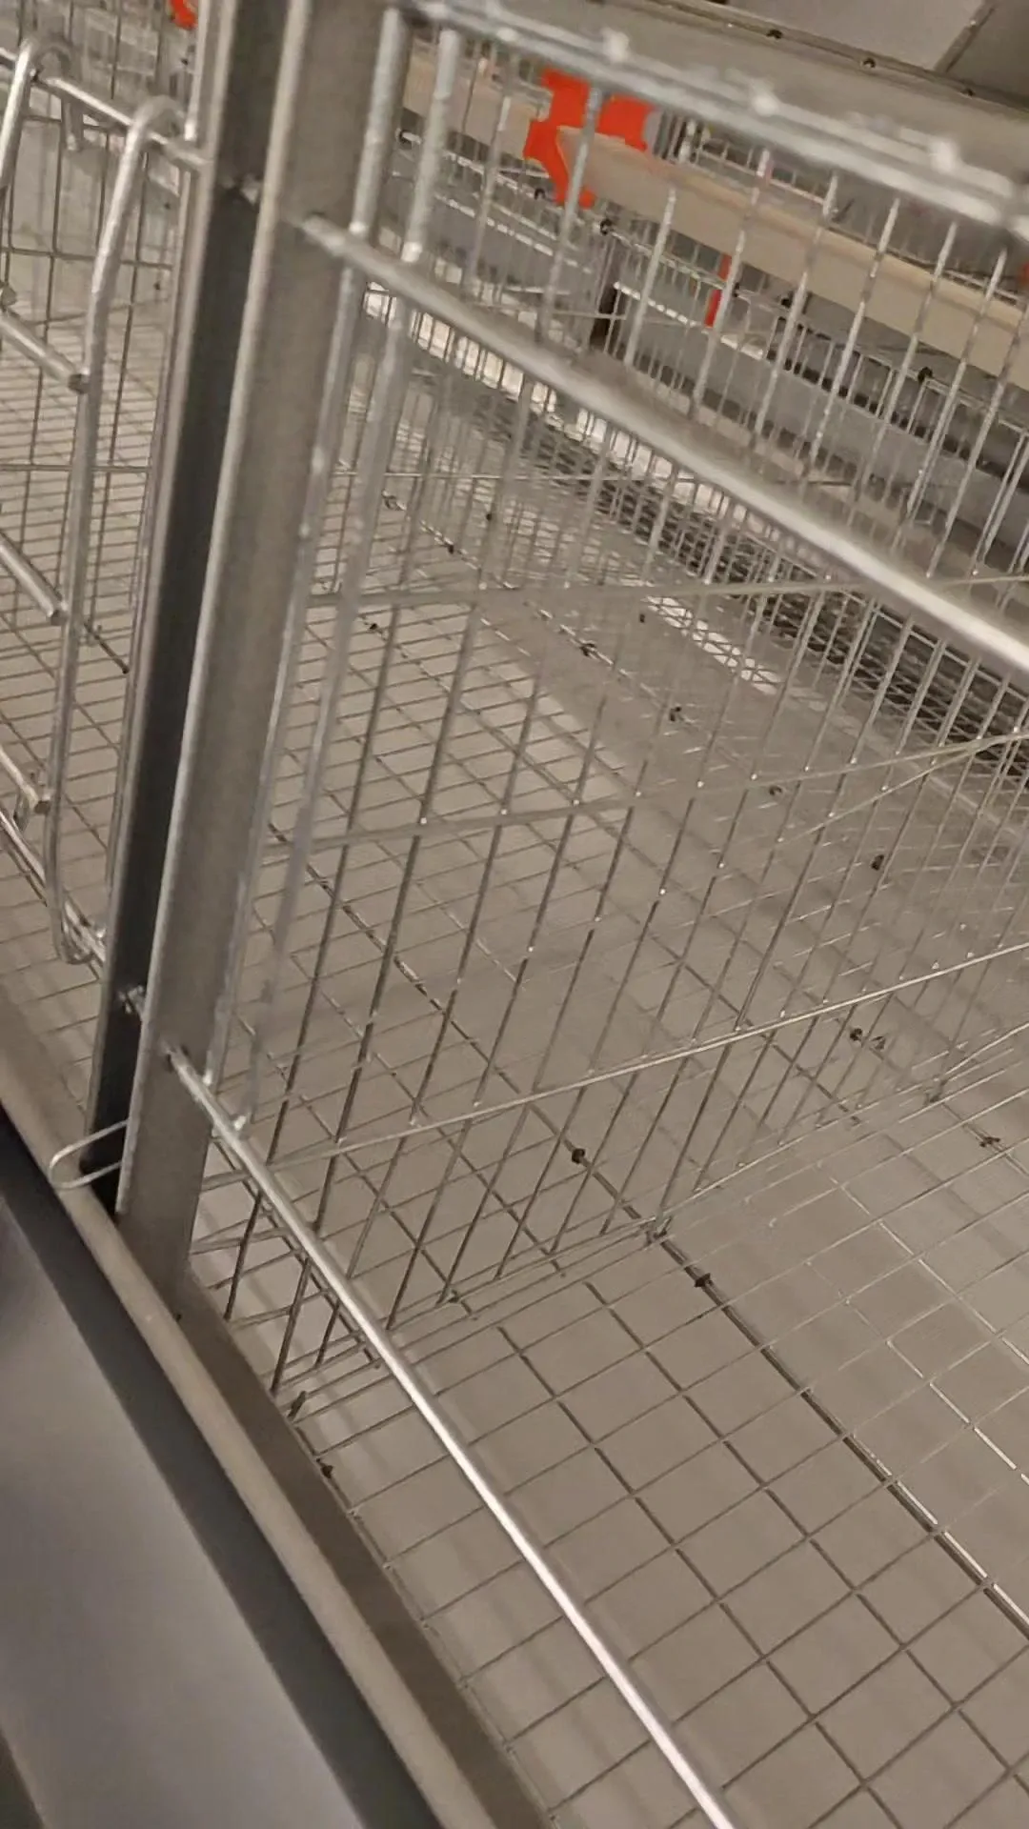
Cage rows and access
Plan the cage arrangement, tier layout and service aisles around the building. Staff need access to inspect birds, adjust equipment and reach the ends of each row.
SHUOHUI EQUIPMENT
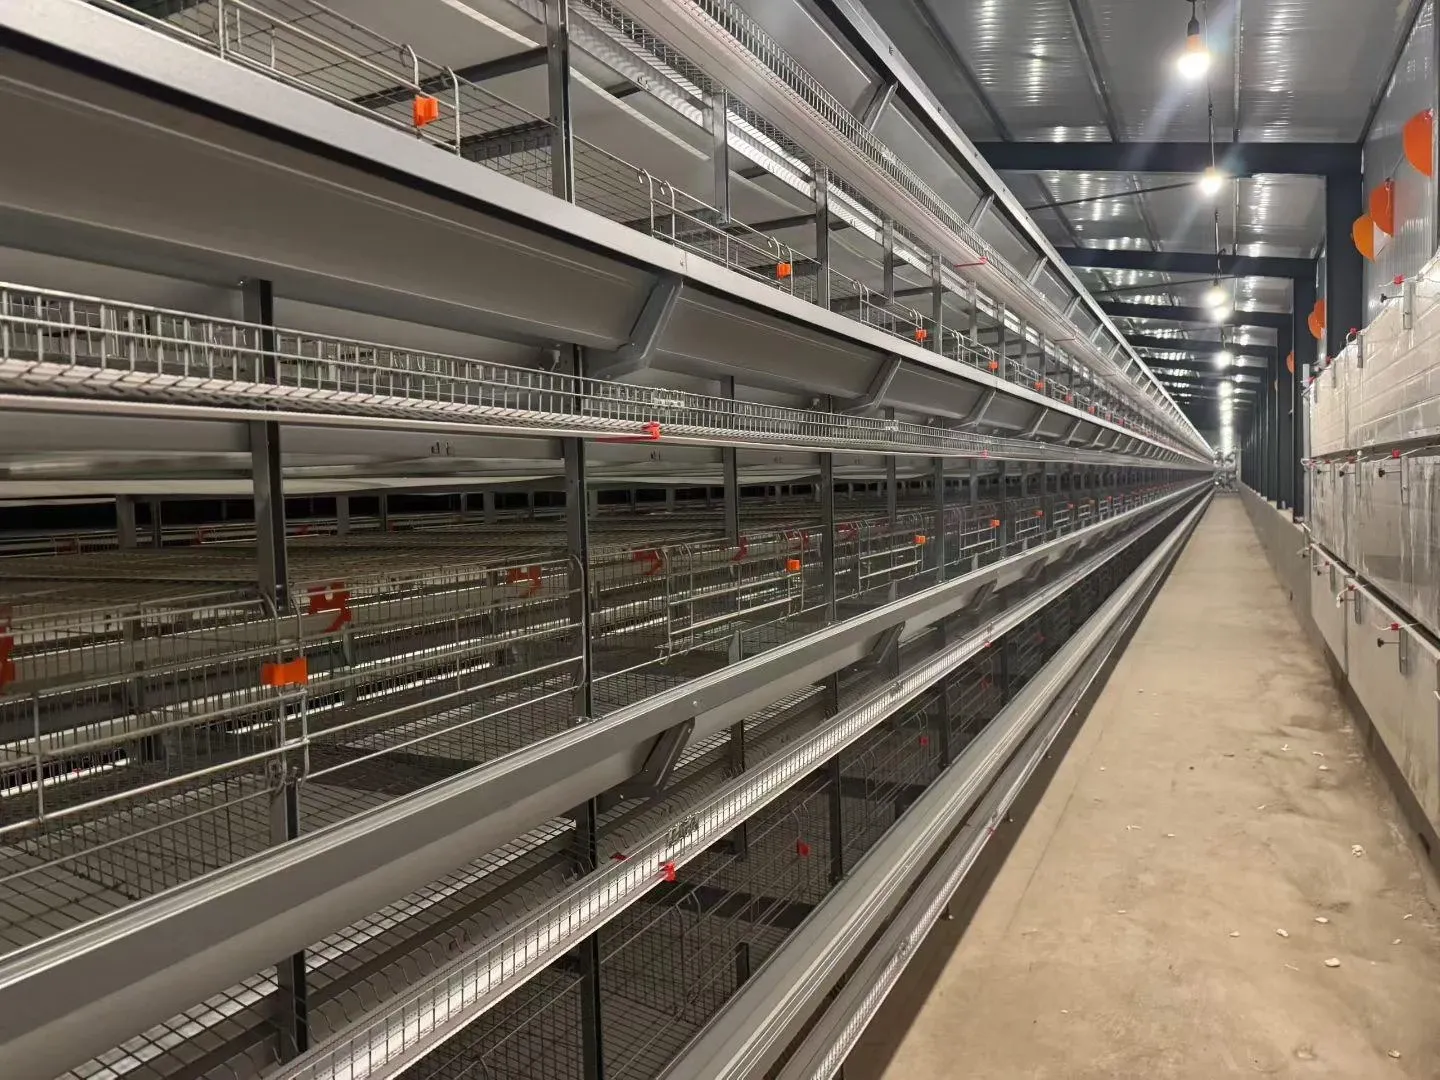
Layer housing
Layer chicken cages organize laying hens, feed, water and eggs in a coordinated housing system. Shuohui helps plan the cage rows and supporting equipment around the poultry house and its daily egg-production workflow.
A layer house has several tasks running at once: distributing feed, supplying drinking water, collecting eggs, removing manure and checking the flock. Planning these systems together gives the operator a clear route through the house and makes it easier to reach equipment for inspection and maintenance.
A-type and H-type layouts use space differently. Stepped A-type rows spread the tiers outward, while H-type rows stack them vertically. The choice depends on the building width and height, the planned flock, ventilation and the level of automation required. A layout drawing should establish the service aisles and the positions of drives, collection equipment and manure discharge before installation begins.
Plan the cage arrangement, tier layout and service aisles around the building. Staff need access to inspect birds, adjust equipment and reach the ends of each row.
Coordinate feed distribution with the cage rows and provide suitable water lines. Discuss the feed source, water supply, pressure regulation and access for cleaning with the project team.
Match egg transfer and manure removal to the house layout. Plan where eggs leave the rows, where manure is discharged, and how those routes connect to the rest of the farm.
Share the following information so we can discuss the layout and prepare a configuration suited to your project.
Send your project requirements →Start with the building and flock plan. Compare tier arrangement, service access, ventilation and the equipment needed for egg and manure handling. The most suitable layout is the one that fits the entire production workflow.
An existing house can be reviewed for a cage installation. Share the floor plan and photographs so the team can assess clearances, structural obstacles, utilities and the space needed to install and service the equipment.
Leave your email or WhatsApp number and tell us about your poultry house.